THE NEIGHBOURHOOD

Grandview

South Surrey's shopping hub, five minutes to everything. Newer homes, mountain views, and top schools make it ideal for young families.

Shopping is arguably Grandview's greatest lifestyle advantage. Everything is within five minutes, with Grandview Corners and The Shops at Morgan Crossing forming one of South Surrey's largest retail districts around 24 Avenue and 160 Street. It's worth understanding that because most of the rest of South Surrey commutes here for big-box shopping — including a newly approved Costco — traffic can become gridlocked at certain hours. There's also no direct highway access: although Highway 99 runs right alongside the neighbourhood, there's no on/off ramp at 24th or 20th, so commuters must use 16th or 32nd Avenue to reach it.

Development in Grandview began in the early 2000s, accelerated through the 2010s and early 2020s, and continues today. Condos — starting around $500K for a one-bedroom — cluster near the shopping district, while townhomes spread out further, starting at $800K for a three-bedroom. Detached homes, typically 2,200 to 3,800 square feet, range from $1.4M to $2.0M depending on size. The area also has the highest density in the region, a trend reinforced by the fact that many detached homes include legal rental suites, available to both long-term and short-term tenants. This is something I help advise Buyer’s on, as not all basement suites are legal, and can have mortgage implications.
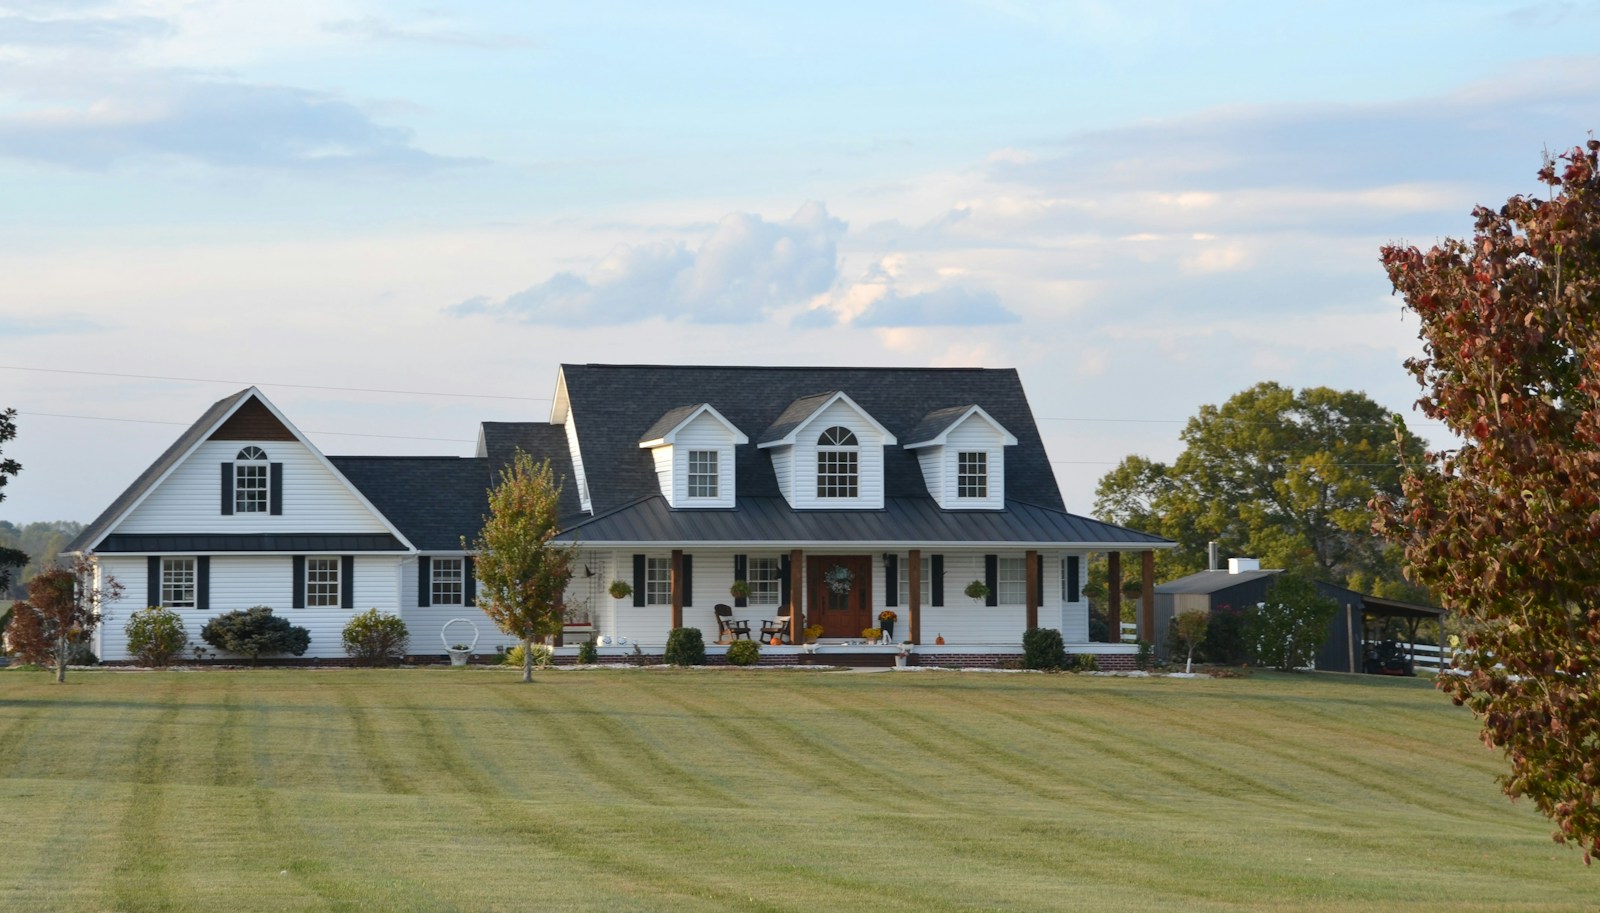
Country Woods

Further out, the homes grow larger, and at the edge of Grandview you'll find Country Woods — an older subdivision of half-acre lots that has seen a wave of newer builds, not unlike parts of Elgin. And as in Elgin, buyers here should expect to navigate creeks, wells, septic systems and protected trees, making it essential to understand your zoning before planning any rebuild. One feature that truly sets Grandview apart, though, is its stunning mountain views over the surrounding agricultural fields.

Grandview Heights Aquatic Centre

The neighbourhood is also home to the Grandview Heights Aquatic Centre. Grandview is further served by South Surrey's newest high school, built in 2021, along with three new elementary schools supporting the area's growing population.

Altogether, this makes Grandview especially appealing to young families drawn to newer homes with less yard maintenance.

Grandview on the map

Search All Available Properties

Forgot password Extend Verify Contact
1-12/262
  • 439 15850 26 Avenue in Surrey: Grandview Surrey Condo for sale in "Axis At Morgan Crossing" (South Surrey White Rock) : MLS®# R3178288

    439 15850 26 Avenue Grandview Surrey Surrey V3S 2N6
    Main Photo: 439 15850 26 Avenue in Surrey: Grandview Surrey Condo for sale in "Axis At Morgan Crossing" (South Surrey White Rock)  : MLS®# R3178288
    $579,000
    Residential
    Status:
    Active
    MLS® Num:
    R3178288
    Bedrooms:
    2
    Bathrooms:
    2
    Floor Area:
    835 sq. ft.
    Welcome to AXIS at Morgan Crossing! This immaculate top-floor 2-bedroom, 2-bathroom home offers the best view in the building with stunning North Shore Mountain vistas from every room. Located in one of the quietest and most private areas of the complex, this 835 sq ft residence features an open-concept layout with bedrooms on opposite sides for added privacy. The stylish kitchen boasts quartz countertops, S/S appliances, and a large island perfect for entertaining. Soaring ceilings up to 10 feet create a bright, spacious feel, while the oversized balcony is the perfect place to relax and enjoy the view. Complete with in-suite laundry, secured underground parking, and storage locker. Just steps to shops, restaurants, fitness facilities, and transit offering an unbeatable walkable lifestyle More details
    Listed by RE/MAX Select Properties
  • 2 15938 27 Avenue in Surrey: Grandview Surrey Townhouse for sale in "Kitchner" (South Surrey White Rock) : MLS®# R3178038

    2 15938 27 Avenue Grandview Surrey Surrey V3Z 0T2
    Main Photo: 2 15938 27 Avenue in Surrey: Grandview Surrey Townhouse for sale in "Kitchner" (South Surrey White Rock)  : MLS®# R3178038
    $599,000
    Residential
    Status:
    Active
    MLS® Num:
    R3178038
    Bedrooms:
    2
    Bathrooms:
    2
    Floor Area:
    1,118 sq. ft.
    South-facing garden entrance with fantastic curb appeal and a welcoming first impression! Enjoy beautiful views overlooking the public park and North Shore Mountains. Inside, soaring 10-foot ceilings on the main floor, expansive windows and an open-concept layout create a bright, airy living space filled with natural light. Step outside onto your spacious south-facing balcony, perfect for relaxing or soaking up the sunshine. Freshly painted, professionally cleaned, vacant and ready for immediate possession! With 2 bedrooms, 2 full bathrooms and 2 parking spaces, this home offers an incredible alternative to condo living. Exceptional value, a fantastic setting and a place you'll be proud to call home! More details
    Listed by RE/MAX Performance Realty
  • 134 2853 Helc Place in Surrey: Grandview Surrey Townhouse for sale in "Hyde Park" (South Surrey White Rock) : MLS®# R3177480

    134 2853 Helc Place Grandview Surrey Surrey V3Z 0N5
    Main Photo: 134 2853 Helc Place in Surrey: Grandview Surrey Townhouse for sale in "Hyde Park" (South Surrey White Rock)  : MLS®# R3177480
    $1,099,000
    Residential
    Status:
    Active
    MLS® Num:
    R3177480
    Bedrooms:
    4
    Bathrooms:
    4
    Floor Area:
    2,174 sq. ft.
    HYDE PARK, this exceptional 4-bedroom, 4-bathroom end unit is one of only five coveted “E Plan” homes among the 156 units in the complex. The timeless, thoughtfully designed kitchen features KitchenAid appliances and dazzling quartz countertops, flowing seamlessly into a spacious dining area & a cozy living room showcasing a custom-designed entertainment wall unit. The generous primary bedroom boasts a large walk-in closet and spa-inspired ensuite with a lighted vanity mirror. Enjoy a double garage & a driveway with parking for two more vehicles. The west side of the home borders approximately one acre of green space, while select rooms offer peek-a-boo mountain views. A truly special home in what may be the finest location in HYDE PARK! More details
    Listed by Homelife Benchmark Realty Corp.
  • 121 1833 165a Street in Surrey: Grandview Surrey Townhouse for sale in "Fox & Aikins South" (South Surrey White Rock) : MLS®# R3176971

    121 1833 165a Street Grandview Surrey Surrey V3Z 9N3
    Main Photo: 121 1833 165a Street in Surrey: Grandview Surrey Townhouse for sale in "Fox & Aikins South" (South Surrey White Rock)  : MLS®# R3176971
    $1,399,900
    Residential
    Status:
    Active
    MLS® Num:
    R3176971
    Bedrooms:
    4
    Bathrooms:
    4
    Floor Area:
    2,350 sq. ft.
    Move-in Ready! Welcome to Fox & Aikins South, an exclusive collection of 43 sophisticated townhomes, proudly designed and built by award-winning Park Ridge Homes. This 4-bedroom, 3.5 bath CORNER home with side-by-side garage features a spacious fenced yard and TWO decks. Modern kitchen is equipped with a S/S French door refrigerator, 5-burner gas range, and dishwasher. Additional features include A/C, iFLOW gas furnace system, and Navien tankless hot water heater. Located in the highly desirable Grandview Heights, this home is just steps from the new Ta'talu Elementary, within walking distance to shops at MC/Grandview Corners, and minutes from Hwy 99, White Rock Beach, and the US border. Open by appointment only. More details
    Listed by Breakside Real Estate Group
  • 2784 164 Street in Surrey: Grandview Surrey House for sale (South Surrey White Rock) : MLS®# R3177403

    2784 164 Street Grandview Surrey Surrey V3Z 0P3
    Main Photo: 2784 164 Street in Surrey: Grandview Surrey House for sale (South Surrey White Rock)  : MLS®# R3177403
    $1,675,000
    Residential
    Status:
    Active
    MLS® Num:
    R3177403
    Bedrooms:
    6
    Bathrooms:
    4
    Floor Area:
    3,566 sq. ft.
    Like-new Foxridge built home in sought-after Grandview Heights! With 6 bedrooms & $150,000+ in developer upgrades, this home has it all! The main level features a bright kitchen with custom built-ins, a flex/den off the front foyer, and an open-concept great room overlooking the landscaped backyard with mature hedges, covered patio & gas hookups - perfect for entertaining. Upstairs, 4 large bedrooms include a primary retreat with 5-piece ensuite & balcony. The finished basement offers a theatre room with wet bar, 2 bedrooms, full bath, sound system rough-in, and separate entrance that gives maximum mortgage helper potential. Complete with A/C, HW on demand, updated appliances, security system, hardwood flooring, central vac, and just steps from the best schools, shopping, and amenities. More details
    Listed by RE/MAX Treeland Realty
  • 142 1833 165a Street in Surrey: Grandview Surrey Townhouse for sale in "Fox & Aikins South" (South Surrey White Rock) : MLS®# R3176962

    142 1833 165a Street Grandview Surrey Surrey V3Z 9N3
    Main Photo: 142 1833 165a Street in Surrey: Grandview Surrey Townhouse for sale in "Fox & Aikins South" (South Surrey White Rock)  : MLS®# R3176962
    $1,199,900
    Residential
    Status:
    Active
    MLS® Num:
    R3176962
    Bedrooms:
    3
    Bathrooms:
    3
    Floor Area:
    1,500 sq. ft.
    Move-in Ready! Welcome to Fox & Aikins South, an exclusive collection of 43 sophisticated townhomes, proudly designed and built by award-winning Park Ridge Homes. This 3-bedroom, 2.5 bath DUPLEX home with side-by-side garage features a spacious south-facing fenced yard and TWO decks. Modern kitchen is equipped with a S/S French door refrigerator, 5-burner gas range, and dishwasher. Additional features include A/C, iFLOW gas furnace system, and Navien tankless hot water heater. Located in the highly desirable Grandview Heights, this home is just steps from the new Ta'talu Elementary, within walking distance to shops at MC/Grandview Corners, and minutes from Hwy 99, White Rock Beach, and the US border. Open by appointment only. More details
    Listed by Breakside Real Estate Group
  • 190 2277 Oak Meadows Drive in Surrey: Grandview Surrey Townhouse for sale in "Soho 2" (South Surrey White Rock) : MLS®# R3177416

    190 2277 Oak Meadows Drive Grandview Surrey Surrey V3Z 0W6
    Main Photo: 190 2277 Oak Meadows Drive in Surrey: Grandview Surrey Townhouse for sale in "Soho 2" (South Surrey White Rock)  : MLS®# R3177416
    $899,999
    Residential
    Status:
    Active
    MLS® Num:
    R3177416
    Bedrooms:
    3
    Bathrooms:
    3
    Floor Area:
    1,700 sq. ft.
    Welcome to Soho 2 in the heart of Grandview. This beautifully maintained END UNIT with AIR-CONDITIONING, FORCED AIR offers 3 bedrooms, 3 bathrooms, a double side by side garage (Updated garage door opener), and an exceptional layout designed for comfortable everyday living. Filled with natural light, this home features a bright, open concept main floor (updated wide plank flooring) with a gourmet kitchen complete with HIGH END APPLIANCES, quality finishes, and plenty of space for entertaining. You’ll find three generously sized bedrooms, including a spacious primary suite, making this home ideal for families, professionals, or those looking for extra space.The showstopper is the expansive rooftop patio, where you can take in OCEAN VIEWS AND NORTH SHORE MOUNTAINS. More details
    Listed by Macdonald Realty (Surrey/152)
  • 16452 24a Avenue in Surrey: Grandview Surrey Home for sale in "Hycroft" (South Surrey White Rock) : MLS®# R3177622

    16452 24a Avenue Grandview Surrey Surrey V3Z 0V8
    Main Photo: 16452 24a Avenue in Surrey: Grandview Surrey Home for sale in "Hycroft" (South Surrey White Rock)  : MLS®# R3177622
    $1,250,000
    Residential
    Status:
    Active
    MLS® Num:
    R3177622
    Bedrooms:
    4
    Bathrooms:
    4
    Floor Area:
    2,625 sq. ft.
    Spacious 2625 square feet of living with 3670 square feet of land. End unit home has 4 bedrooms and 4 bathrooms. Open Island kitchen with built in cabinet wall in family room, double french door lets the outside in with a covered patuo for extended outdoor living.Primary bedroom features soaker tub framless shower 2 sinks.Basment features a large recroom for entertaining and a lartge 4 bedroom or ? Features speakers in the ceiling ,crown mouldings , window screens, elecrtic window shades, cental vacum. fully fenced yard and astro turf yard front and back . Detached garage and good parking. Located walking distance to schools public and private, shops and restaurants. Call to make your showing a reality. More details
    Listed by RE/MAX Performance Realty
  • 102 16795 Edgewood Drive in Surrey: Grandview Surrey 1/2 Duplex for sale in "Edgewood By Bassi" (South Surrey White Rock) : MLS®# R3176806

    102 16795 Edgewood Drive Grandview Surrey Surrey V3Z 9X9
    Main Photo: 102 16795 Edgewood Drive in Surrey: Grandview Surrey 1/2 Duplex for sale in "Edgewood By Bassi" (South Surrey White Rock)  : MLS®# R3176806
    $1,299,000
    Residential
    Status:
    Active
    MLS® Num:
    R3176806
    Bedrooms:
    4
    Bathrooms:
    4
    Floor Area:
    2,077 sq. ft.
    EDGEWOOD BY BASSI - Boutique collection of modern duplex homes in sunny South Surrey! This 3 bed + Den, 3.5 bath half duplex with a 1-BED LEGAL SUITE offers a functional layout ideal for growing families or rental income. Main floor features a spacious kitchen with custom cabinetry, quartz countertops, SS appliances w/ induction range, and a large island with dining bar, plus a den. Enjoy 10’ ceilings, laminate flooring plus a H/E gas furnace and A/C for year-round comfort. Built-in millwork included – custom TV wall, entry closet/storage & more. Upstairs offers 3 bedrooms, plus vaulted primary with walk-in closet and ensuite. Prime location! 3-minute walk to Edgewood Elementary & park. Near Grandview Corners & Morgan Crossing. NO STRATA FEES. Open Sat & Sun 12–5 PM. MOVE IN READY! More details
    Listed by Breakside Real Estate Group
  • 16439 24 Avenue in Surrey: Grandview Surrey Home for sale in "Hycroft" (South Surrey White Rock) : MLS®# R3177484

    16439 24 Avenue Grandview Surrey Surrey V3Z 0V8
    Main Photo: 16439 24 Avenue in Surrey: Grandview Surrey Home for sale in "Hycroft" (South Surrey White Rock)  : MLS®# R3177484
    $999,000
    Residential
    Status:
    Active
    MLS® Num:
    R3177484
    Bedrooms:
    4
    Bathrooms:
    4
    Floor Area:
    2,644 sq. ft.
    NO STRATA FEES OR BYLAWS — true single-family feel. Welcome home to Hycroft, a community of European-influenced NON-STRATA row homes by award-winning Streetside (Foxridge). Large 4 bedroom 4 bathroom home in the heart of sought after Grandview. Open main floor boasts 9' ceils, gas fireplace, gourmet kitchen w/Jenn-Air SS appliances including; gas range, quartz counters & picture window over your fenced backyard oasis with a herb garden & gas outlet. Vaulted ceils in primary, walk in closet and 5 piece ensuite with sep shower and tub. 3 large bedrooms upstairs and laundry room. Huge finished basement with rec room & 4 bedroom/bathroom suite. Single detached garage + 3 EXTRA PARKING on a HUGE parking pad. Walk to Edgewood Elementary & Grandview Heights Secondary; 5-min drive to Southridge. More details
    Listed by Royal LePage Elite West
  • 221 15745 Croydon Drive in Surrey: Grandview Surrey Condo for sale in "Focus At Morgan Crossing" (South Surrey White Rock) : MLS®# R3177534

    221 15745 Croydon Drive Grandview Surrey Surrey V3Z 2L5
    Main Photo: 221 15745 Croydon Drive in Surrey: Grandview Surrey Condo for sale in "Focus At Morgan Crossing" (South Surrey White Rock)  : MLS®# R3177534
    $599,000
    Residential
    Status:
    Active
    MLS® Num:
    R3177534
    Bedrooms:
    2
    Bathrooms:
    2
    Floor Area:
    941 sq. ft.
    Rarely available at Residences at Morgan Crossing! This spacious 941 sq.ft. 2 bed, 2 bath home offers an incredible 467 sq.ft. sunny southwest-facing patio, an exceptional outdoor living space that truly extends the home. Enjoy a quiet, desirable location facing away from the highway. Bright open floor plan with contemporary kitchen featuring granite counters and island, flowing into the dining and living areas. Two well-sized bedrooms are thoughtfully positioned on opposite sides, including a primary with ensuite. Includes 1 underground parking stall and storage locker. Steps from 60+ shops, restaurants and services in the heart of Grandview. Pets & rentals allowed. Open House Sun Oct 25, 1 -2:30 PM. More details
    Listed by RE/MAX Colonial Pacific Realty
  • 2830 160 Street in Surrey: Grandview Surrey House for sale (South Surrey White Rock) : MLS®# R3175369

    2830 160 Street Grandview Surrey Surrey V3Z 3W1
    Main Photo: 2830 160 Street in Surrey: Grandview Surrey House for sale (South Surrey White Rock)  : MLS®# R3175369
    $1,339,900
    Residential
    Status:
    Active
    MLS® Num:
    R3175369
    Bedrooms:
    5
    Bathrooms:
    4
    Floor Area:
    2,698 sq. ft.
    Welcome to this well-kept 2-storey w/basement home in the desirable Grandview area. Offering 5 bdrms & 4 baths over 2,698 sq ft, freshly updated with NEW PAINT & NEW CARPETS throughout. Bright open floor plan w/10' ceilings, A/C, hardwood floors, kitchen w/island, spacious primary w/vaulted ceiling & large walk-in closet. Fully finished bsmt w/separate entry features a LEGAL 1-bed/1-bath suite — can possibly be converted into a 2-bdrm suite if needed, ideal mortgage helper. Detached double garage off rear lane. Central location near Morgan Crossing, Grandview Corners, aquatic centre, Sunnyside Elementary & Southridge School. More details
    Listed by Real Broker B.C. Ltd. and Oakwyn Realty Northwest
1-12/262
Data was last updated October 25, 2026 at 11:40 PM (UTC)
Reciprocity Logo The data relating to real estate on this website comes in part from the MLS® Reciprocity program of either the Greater Vancouver REALTORS® (GVR), the Fraser Valley Real Estate Board (FVREB) or the Chilliwack and District Real Estate Board (CADREB). Real estate listings held by participating real estate firms are marked with the MLS® logo and detailed information about the listing includes the name of the listing agent. This representation is based in whole or part on data generated by either the GVR, the FVREB or the CADREB which assumes no responsibility for its accuracy. The materials contained on this page may not be reproduced without the express written consent of either the GVR, the FVREB or the CADREB.
