THE NEIGHBOURHOOD

Elgin Chantrell

Estate living from $2.2M on quarter-to-half-acre lots. Old Elgin's mature character versus New Elgin's family-friendly streets.

Homes here start at $2.2 million, on lots ranging from roughly 12,000 to 17,000 square feet. Housing stock spans from 2,500-square-foot ranchers to nearly 7,000-square-foot two-storey homes with basements. This is a large area of South Surrey, and given how much the home types, lot sizes and ages vary from one pocket to the next, it's helpful to think of it as two distinct areas: Old Elgin and New Elgin.

Old Elgin

Located east of 132 Street and north of 28th Avenue, features larger parcels — generally one-acre lots — spread across several distinct neighbourhoods. Many older homes here have been torn down and rebuilt as luxury estate homes; Vine Maple is a great example of this trend. It's worth noting, though, that some lots still rely on septic systems and retain protected trees.

Northcrest

The Northcrest neighbourhood is defined by Elgin Creek, a three-kilometre natural corridor that begins near Sunnyside Acres and flows north through the community toward the Nicomekl River. This makes for appealing dog walks and trail access right at your doorstep, and the creek is protected by the fisheries department as salmon habitat. Wherever there are protected creeks and waterways, though, buyers should expect covenants, drainage requirements and insurance considerations that factor into the purchase.

Crescent Road and Semiahmoo Trail

Sometimes referred to as East Elgin, both carry historical significance, and I always recommend a title search for historical covenants when purchasing in these pockets.

Peninsula Park, Bridlewood and Chantrell Park

Collectively known as South Elgin or New Elgin — were substantially developed through the 1990s and early 2000s, with Elkay Developments playing a key role. Lots here are described as half-acre "Gross Density," which typically works out to around 15,000 square feet per lot rather than a full 21,000 — the gross density figure accounts for street width, sidewalks and trails. So while lots run smaller than the half-acre label suggests, the neighbourhood still feels spacious. 

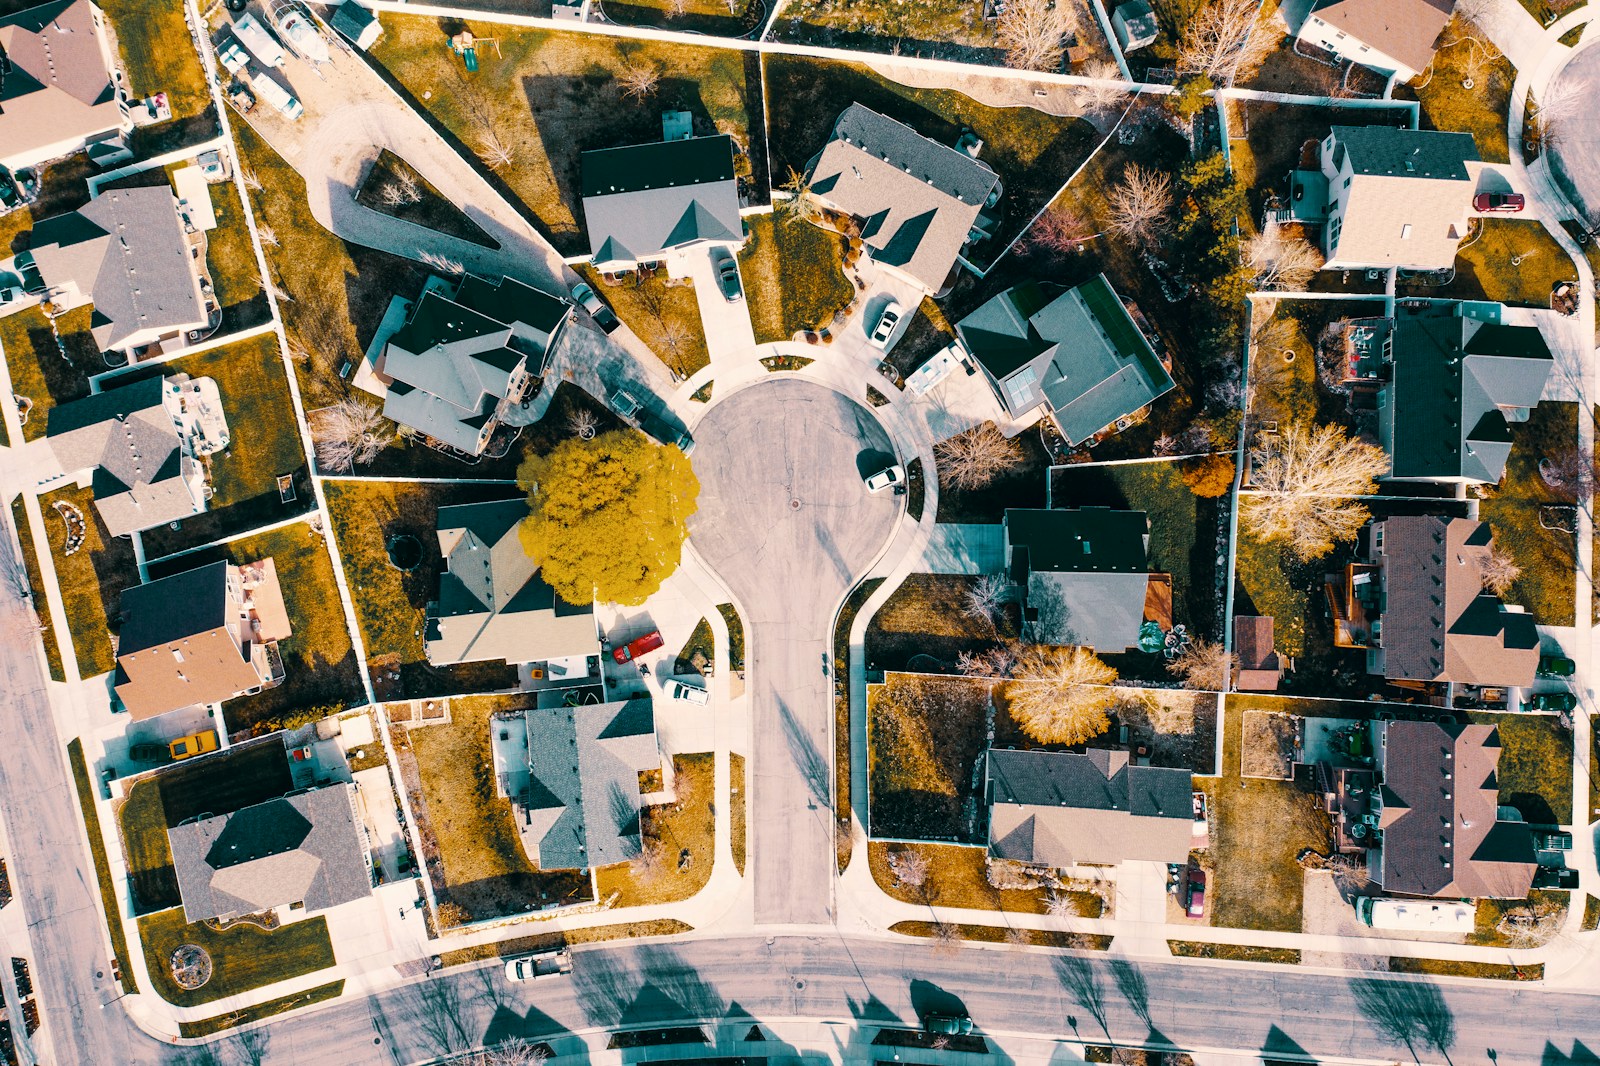
Streets are deliberately circuitous, often ending in cul-de-sacs, a design that discourages commuter shortcuts and promotes calmer, safer streets for residents. Notably, there's no through-road connecting 20th to 24th without using an arterial route like 128th or 140th Street — a meaningful lifestyle difference for families with children, dog owners, or anyone who walks regularly, compared to a conventional street grid. A network of well-used forest trails links the neighbourhoods, allowing kids to walk safely to Elgin Secondary. 

With fewer trees than Old Elgin, this area tends to be sunnier, and buried utility lines mean fewer power outages. There are no notable streams here either, so tree protection and drainage setbacks are less of a concern — though, as with any property, it's still worth investigating rights-of-way, particularly if you're planning to install a pool. While less "estate" in character than Old Elgin, New Elgin still offers impressive executive-style homes in a family-oriented setting, close to schools and within walking distance of Ocean Park Village.
Elgin Chantrell on the map

Search All Available Properties

Forgot password Extend Verify Contact
1-12/105
  • 13788 32 Avenue in Surrey: Elgin Chantrell House for sale (South Surrey White Rock) : MLS®# R3162855

    13788 32 Avenue Elgin Chantrell Surrey V4P 2B8
    Main Photo: 13788 32 Avenue in Surrey: Elgin Chantrell House for sale (South Surrey White Rock)  : MLS®# R3162855
    $2,549,000
    Residential
    Status:
    Active
    MLS® Num:
    R3162855
    Bedrooms:
    5
    Bathrooms:
    4
    Floor Area:
    3,360 sq. ft.
    Gated ESTATE in ELGIN CHANTRELL. A rare opportunity, ~38,000 sqft lot (just under an acre) with a 162' frontage and a private gated entry, set in one of South Surrey's most prestigious neighborhoods. Surrounded by grand estates, this property offers a spacious 3,400 sqft light filled RENOVATED residence with a gourmet kitchen, granite counters, gas range, hardwood floors, and a primary suite with spa inspired ensuite. Beautifully landscaped grounds provide privacy and room to entertain. Enjoy the home today or PLAN YOUR DREAM ESTATE on one of the area's finest parcels. Chantrell Park Elementary & Elgin Park Secondary catchment, minutes to Semiahmoo, Morgan Crossing, parks, and more. Book your private showing today. More details
    Listed by LPT Realty ULC
  • 14743 32 Avenue in Surrey: Elgin Chantrell House for sale (South Surrey White Rock) : MLS®# R3163163

    14743 32 Avenue Elgin Chantrell Surrey V4P 1Z8
    Main Photo: 14743 32 Avenue in Surrey: Elgin Chantrell House for sale (South Surrey White Rock)  : MLS®# R3163163
    $1,399,000
    Residential
    Status:
    Active
    MLS® Num:
    R3163163
    Bedrooms:
    5
    Bathrooms:
    4
    Floor Area:
    2,521 sq. ft.
    Gorgeous move-in ready family home w economical A/C from geothermal and two bedroom mortgage-helper suite. Soaring 10’ ceilings & large windows create bright, airy home. Spacious kitchen w quartz counters & ample storage. Large office for work from home. 3 spacious bedrooms up. Primary bedroom has large walk-in closet & ensuite bath. Bright, charming 1 or 2 bedroom suite w separate entrance and its own laundry. Year-round comfort: economical & environmental geothermal heating & cooling. Or cozy up by gas fireplace. Fenced backyard with spacious deck for relaxing & bbqs. Double garage & pad for 3rd car. Backs onto quiet lane. Lovely neighbourhood w walking trails, parks. shopping, restaurants. Walk to Elem school. Commuter's dream for Vancouver, Airport & express transit. Welcome home. More details
    Listed by Sutton Group-West Coast Realty (Surrey/24)
  • 3330 140 Street in Surrey: Elgin Chantrell House for sale (South Surrey White Rock) : MLS®# R3162978

    3330 140 Street Elgin Chantrell Surrey V4P 2A8
    Main Photo: 3330 140 Street in Surrey: Elgin Chantrell House for sale (South Surrey White Rock)  : MLS®# R3162978
    $2,499,000
    Residential
    Status:
    Active
    MLS® Num:
    R3162978
    Bedrooms:
    5
    Bathrooms:
    5
    Floor Area:
    3,730 sq. ft.
    Situated on a secluded half-acre property in the sought-after Elgin neighbourhood, this gated residence offers luxury, privacy, and exceptional quality throughout. Thoughtfully redesigned in 2018, it features a main-floor primary suite, four generous upstairs bedrooms, five bathrooms, a private office, and a gourmet kitchen with high-end stainless steel appliances, a large island, and an oversized pantry/laundry area. The elegant primary retreat includes a fireplace, heated floors, spa-style ensuite, walk-in closet, and direct patio access. Outside, enjoy a covered entertaining space with a full outdoor kitchen and heaters, plus a fire pit, hot tub, sports court, greenhouse, covered sports lane (for golf or baseball) and storage shed! Come see one of South Surrey's premier estates today! More details
    Listed by Royal LePage - Wolstencroft
  • 24 2925 King George Boulevard in Surrey: Elgin Chantrell Townhouse for sale in "Keystone" (South Surrey White Rock) : MLS®# R3163606

    24 2925 King George Boulevard Elgin Chantrell Surrey V4P 1B8
    Main Photo: 24 2925 King George Boulevard in Surrey: Elgin Chantrell Townhouse for sale in "Keystone" (South Surrey White Rock)  : MLS®# R3163606
    $898,000
    Residential
    Status:
    Active
    MLS® Num:
    R3163606
    Bedrooms:
    3
    Bathrooms:
    3
    Floor Area:
    1,779 sq. ft.
    Welcome to Keystone - a highly sought-after townhome community in prestigious Elgin Chantrell. This bright, QUIET, extremely private end unit offers a functional and spacious layout, featuring three bedrooms and a versatile recreation room off the garage that opens seamlessly to a tranquil garden patio. The home has been impeccably maintained and tastefully updated with new carpet and laminate flooring in 2022. Enjoy the convenience of a rare side-by-side double garage and an abundance of natural light throughout. A perfect blend of comfort, privacy, and location in one of South Surrey’s most desirable neighbourhoods. Close to Semihamoo Trail Elementary and Semiahmoo High School (IB). Don't miss out. More details
    Listed by The Agency White Rock
  • 13912 28 Avenue in Surrey: Elgin Chantrell House for sale (South Surrey White Rock) : MLS®# R3161991

    13912 28 Avenue Elgin Chantrell Surrey V4P 1T4
    Main Photo: 13912 28 Avenue in Surrey: Elgin Chantrell House for sale (South Surrey White Rock)  : MLS®# R3161991
    $4,600,000
    Residential
    Status:
    Active
    MLS® Num:
    R3161991
    Bedrooms:
    5
    Bathrooms:
    4
    Floor Area:
    3,590 sq. ft.
    Elgin/Chantrell acreage with SUBDIVISION POTENTIAL! Set in the heart of this prestigious estate neighbourhood, this rectangular 2.34-acre property (157' x 647') offers multiple ownership and potential subdivision options, subject to City approval. Gated and fully fenced, with frontage on both 28 Ave and 27 Ave, it features a well-maintained 3,590 sq ft, 4-level split home with interiors in great condition, a separate basement entrance and a detached 24' x 32' workshop. Within the City's Central Semiahmoo Peninsula Local Area Plan, the surrounding area includes numerous RA (Acreage Residential) properties approved for denser R1 (Suburban Residential) subdivisions. A rare opportunity to enjoy acreage living while exploring future possibilities. Chantrel Creek Elem. and Elgin Park Secondary. More details
    Listed by Century 21 Coastal Realty Ltd.
  • 13768 32 Avenue in Surrey: Elgin Chantrell House for sale in "Bayview Estates Area" (South Surrey White Rock) : MLS®# R3162926

    13768 32 Avenue Elgin Chantrell Surrey V4P 2B8
    Main Photo: 13768 32 Avenue in Surrey: Elgin Chantrell House for sale in "Bayview Estates Area" (South Surrey White Rock)  : MLS®# R3162926
    $2,188,000
    Residential
    Status:
    Active
    MLS® Num:
    R3162926
    Bedrooms:
    5
    Bathrooms:
    3
    Floor Area:
    3,202 sq. ft.
    Major 2026 upgrade! Septic system removed and property connected to municipal sewer, with total project cost of $80,655, including $74,550 for construction/new piping and $6,105 in municipal fees. Approx. $96,000 further invested in extensive updates. Charming Bayview home surrounded by million-dollar properties. New flooring, fully renovated kitchen with new dishwasher, refrigerator & range, new washer/dryer, fresh paint, rebuilt staircase and new garage door control system. Separate 1 bedroom unit at the rear of the garage features a new kitchen & bathroom, offering flexibility for extended family, guests or rental potential. Bright floor plan with open living/dining, south-east facing kitchen/family room and south-facing sundeck. First Open House: 1:00–3:00 PM, Saturday, September 12th. More details
    Listed by RE/MAX City Realty
  • 2296 129b Street in Surrey: Elgin Chantrell House for sale (South Surrey White Rock) : MLS®# R3163639

    2296 129b Street Elgin Chantrell Surrey V4A 7E2
    Main Photo: 2296 129b Street in Surrey: Elgin Chantrell House for sale (South Surrey White Rock)  : MLS®# R3163639
    $2,168,000
    Residential
    Status:
    Active
    MLS® Num:
    R3163639
    Bedrooms:
    5
    Bathrooms:
    3
    Floor Area:
    3,692 sq. ft.
    Rarely-seen 5-bedroom (with basement) single house on almost 14,000 sqft rectangular flat lot Elgin Chantrell. This fantastic location is close to Crescent Park Elementary & Elgin Park schools & features an excellent layout for your family. The open floor plan on the main level has a spacious kitchen area complimented by the family room & eating area with functional dining room, living room.Bedroom and full bath on the main floor make life easy for seniors. Bsmt w/private entrance has a recrm providing extra play space. The private, sunny rear yard with enormous patio is excellent for entertaining and BBQs. Well maintained and updated since 2015 with new windows, new blinds, new front door, new paint, new kitchen countertop tankless hot water tank & furnace. More details
    Listed by Nu Stream Realty Inc.
  • 8 3266 147 Street in Surrey: Elgin Chantrell Townhouse for sale in "Elgin Oaks" (South Surrey White Rock) : MLS®# R3161276

    8 3266 147 Street Elgin Chantrell Surrey V4P 1Z8
    Main Photo: 8 3266 147 Street in Surrey: Elgin Chantrell Townhouse for sale in "Elgin Oaks" (South Surrey White Rock)  : MLS®# R3161276
    $720,000
    Residential
    Status:
    Active
    MLS® Num:
    R3161276
    Bedrooms:
    3
    Bathrooms:
    3
    Floor Area:
    1,349 sq. ft.
    PRICED TO SELL! Welcome to Elgin Oaks, a bright, move-in-ready 3-bed / 2.5-bath END/CORNER UNIT in one of South Surrey's top school districts. This stylish townhome features a well-appointed open kitchen/dining area, a large family living space, and a private backyard. Upstairs offers a spacious primary bedroom with an ensuite, plus two additional bedrooms, all fitting queen beds. Oversized garage with space for storage, ample visitor parking, and walkable to everyday amenities. Minutes to shopping, dining, transit, and Crescent Beach. Close access to the Highway/Bus Loop for downtown commutes. Semiahmoo Trail Elementary + Elgin Park Secondary School Catchments. Close to Crescent Beach + White Rock Beach. Call your agent today! More details
    Listed by Sotheby's International Realty Canada
  • 2228 136th Street in Surrey: Elgin Chantrell House for sale in "Chantrell Park" (South Surrey White Rock) : MLS®# R3159857

    2228 136th Street Elgin Chantrell Surrey V4A 9V2
    Main Photo: 2228 136th Street in Surrey: Elgin Chantrell House for sale in "Chantrell Park" (South Surrey White Rock)  : MLS®# R3159857
    $2,898,000
    Residential
    Status:
    Active
    MLS® Num:
    R3159857
    Bedrooms:
    4
    Bathrooms:
    5
    Floor Area:
    3,630 sq. ft.
    Chantrell Park - Beautifully maintained & continually updated, 2-level residence, 4bd/5ba, 3,630sf, on a private 16,727sf lot backing onto parkland. Generous rm sizes & pride of ownership define this beautiful home. Soaring high ceilings in the living rm set the tone, w/ formal din rm perfect for entertaining. Open kitch w/ custom wood cabinetry, extensive millwork, pro 6-burner gas cooktop, flowing into family rm which opens out to priv, sundrenched bkyd oasis w/ cvrd deck, htd saltwater pool, hot tub, sauna rm & mini golf course. Main flr also feat. ofc & rec/movie rm. Up: 4 generous bdrms incl. primary w/ spa-inspired ensuite & add'l bdrm w/ lrg flex area. Massive over-height garage w/ rm for 3 cars & direct access to rear yard. Wlk to Chantrell Elem & Elgin Sec. Call today! More details
    Listed by Saba Realty Ltd.
  • 26 15030 28 Avenue in Surrey: Elgin Chantrell Townhouse for sale in "The Oak" (South Surrey White Rock) : MLS®# R3162451

    26 15030 28 Avenue Elgin Chantrell Surrey V4P 0H3
    Main Photo: 26 15030 28 Avenue in Surrey: Elgin Chantrell Townhouse for sale in "The Oak" (South Surrey White Rock)  : MLS®# R3162451
    $1,098,800
    Residential
    Status:
    Active
    MLS® Num:
    R3162451
    Bedrooms:
    4
    Bathrooms:
    4
    Floor Area:
    2,035 sq. ft.
    Welcome to THE OAK a luxurious and comfortable living experience with impressive features including 4 bedrooms, 4 bathrooms, central AC & heating, custom closets, a built-in fireplace and large windows that showcase mountain views and tons of natural light. The over 2,000 square feet of space includes a master suite with 12-foot ceilings, an ensuite, his & hers closets. The modern kitchen boasts stainless appliances, a spacious quartz island with a built-in breakfast table, and access to a balcony. Additional amenities include a double garage with EV charging, a clubhouse, fitness center and playground, making it an excellent choice for luxury and convenience. Close to all amenities and easy access to highways. More details
    Listed by Sutton Group-West Coast Realty
  • 14526 32b Avenue in Surrey: Elgin Chantrell House for sale (South Surrey White Rock) : MLS®# R3160340

    14526 32b Avenue Elgin Chantrell Surrey V4P 0A5
    Main Photo: 14526 32b Avenue in Surrey: Elgin Chantrell House for sale (South Surrey White Rock)  : MLS®# R3160340
    $3,599,900
    Residential
    Status:
    Active
    MLS® Num:
    R3160340
    Bedrooms:
    7
    Bathrooms:
    8
    Floor Area:
    7,211 sq. ft.
    A truly exceptional residence in prestigious Elgin Park, this stunning Whistler-inspired estate showcases superior craftsmanship and luxury finishes throughout. Offering nearly 7,000 sqft over 3levels with a walk-out basement and sun-filling south-facing backyand. The main floor features 10+ ft ceilings, fir hardwood floors, a custom spiral staircase, and vaulted ceilings with exposed beams. A library-style office, elegant wine cellar, and a gourmet kitchen with Wok kitchen, Sun-Zero & Wolf appliances, and large pantry complete the space. Upstairs offers 4 bedrooms, 4 bathrooms and a recreation room, including a luxurious primary suite with vaulted ceilings, spa-inspired ensuite, and steam shower. The lower level features games room, media room, gym, sauna and nanny suite. More details
    Listed by RE/MAX Crest Realty
  • 13978 23a Avenue in Surrey: Elgin Chantrell House for sale (South Surrey White Rock) : MLS®# R3159878

    13978 23a Avenue Elgin Chantrell Surrey V4A 9V9
    Main Photo: 13978 23a Avenue in Surrey: Elgin Chantrell House for sale (South Surrey White Rock)  : MLS®# R3159878
    $3,268,000
    Residential
    Status:
    Active
    MLS® Num:
    R3159878
    Bedrooms:
    7
    Bathrooms:
    7
    Floor Area:
    5,618 sq. ft.
    An elegant executive home situated on a 1/2-acre professionally manicured lot in the prime Elgin neighborhood. Luxurious interior with 7 bedrooms & 7 bathrooms, a large living room, and a formal dining room. A functionally designed floor plan with an open-concept kitchen/high-end appliances, granite counters/wok kitchen, walk-in pantry, eating area, and spacious family room overlooks the lovely south-exposure private yard, which features a beautiful in-ground pool with a hot tub for outdoor living and summer fun activities. Upstairs features a spacious master suite w/ensuite & walk-in closet—with 3 additional large bedrooms. The basement has a media room for entertainment and two separate suites for rental income. This house has it all. Open house 2-4PM on Sep 13, Sunday. More details
    Listed by Team 3000 Realty Ltd.
1-12/105
Data was last updated September 14, 2026 at 02:40 AM (UTC)
Reciprocity Logo The data relating to real estate on this website comes in part from the MLS® Reciprocity program of either the Greater Vancouver REALTORS® (GVR), the Fraser Valley Real Estate Board (FVREB) or the Chilliwack and District Real Estate Board (CADREB). Real estate listings held by participating real estate firms are marked with the MLS® logo and detailed information about the listing includes the name of the listing agent. This representation is based in whole or part on data generated by either the GVR, the FVREB or the CADREB which assumes no responsibility for its accuracy. The materials contained on this page may not be reproduced without the express written consent of either the GVR, the FVREB or the CADREB.
